Basement finishing
Bare stone, brick or block to a dry, warm, finished room — framing, insulation, drywall, flooring and paint by one crew, licensed electricians and plumbers for the rest. Every basement starts with a moisture check and a straight answer about what yours can become.
Old foundations get an honest look first
Most basements we finish sit under rowhomes and twins built long before anyone planned to live down there: rubble-stone or brick foundations that were never straight, ceilings around seven feet with a beam, ducts and drains hanging lower, and some amount of water — seepage at the base of the wall, damp corners after a hard rain, white salts on the block.
So the first thing we do at the site visit is a moisture check: walls, slab, staining, old patch jobs, and when it last got wet. We won't finish over active water. If the basement takes on water, we'll say so and recommend fixing it first — grading, downspouts, an interior drain and sump, or a waterproofer — before a dollar goes into framing. New drywall over a wet wall only hides the problem until it ruins the drywall.
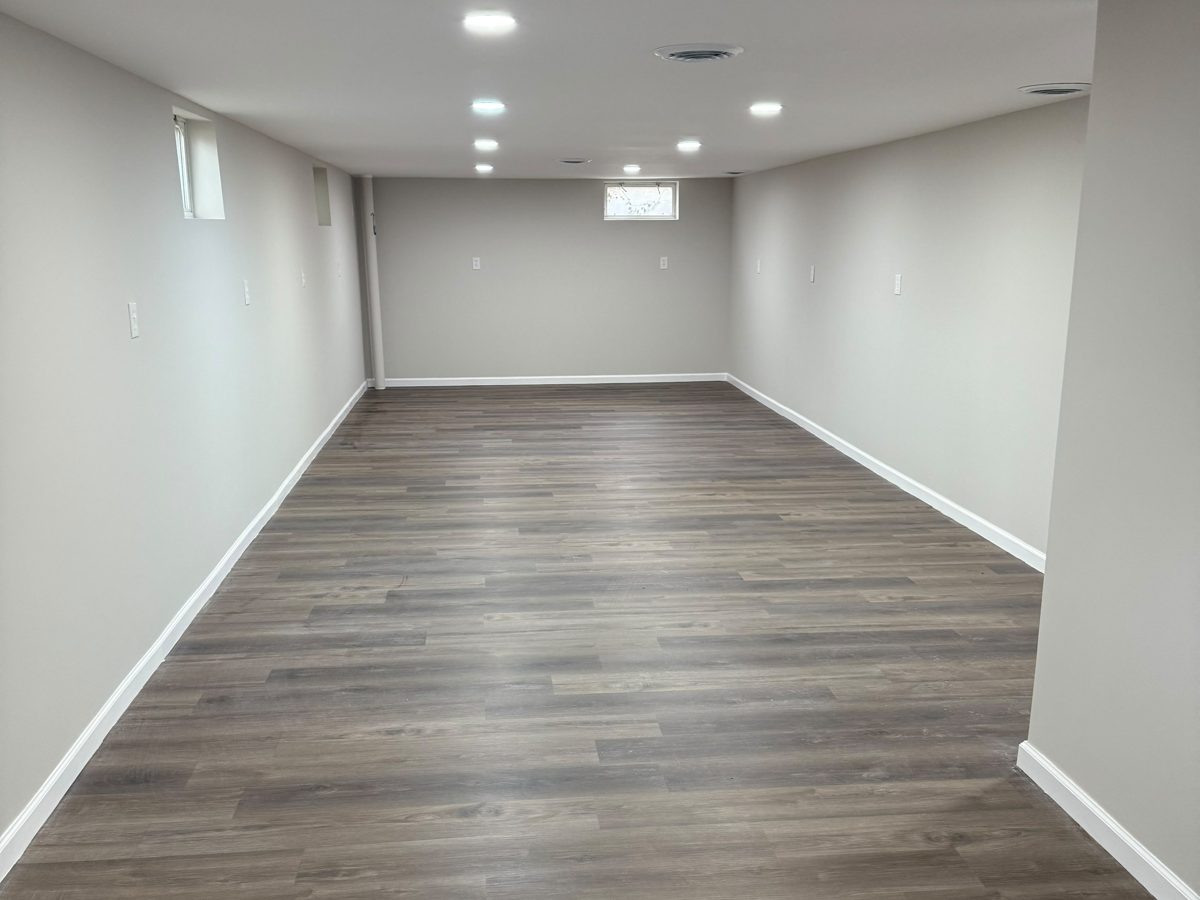
What a finished basement includes
Each item is its own line on the itemized estimate, so you can add or drop what you like.
Framing
Pressure-treated bottom plates on the slab, stud walls held off the masonry (furring only where the wall is flat enough), soffits boxed neatly around ducts, pipes and the beam. More on framing.
Insulation
Rigid foam board against the masonry, seams taped, so the wall can dry and the room holds heat. No fiberglass or plastic sheeting directly against a damp foundation wall.
Drywall
Hung, taped and finished by our own crew, kept off the slab, moisture-resistant board in bathrooms and damp spots. Drywall is our core trade.
Flooring
LVP is the usual pick: it handles basement humidity and goes over a flat slab or subfloor panel. Carpet tile and sheet vinyl work too. Flooring options.
Ceilings
Drywall gives the cleanest look and most height. Where shutoffs, cleanouts and junction boxes must stay reachable, we add access panels or a drop ceiling in that area.
Lighting, electrical & plumbing
Recessed lights, outlets, bathroom or wet-bar rough-in — by licensed electricians and plumbers we work with regularly, permitted and inspected under their licenses. We coordinate the schedule.
Paint
Primer and two coats on walls, ceilings and trim, cut clean around every can light and soffit. Painting.
Egress & permits
Finishing a basement in Philadelphia needs an L&I building permit; we file it and handle inspections. A bedroom also needs its own emergency escape — a properly sized egress window with a well, or a door straight outside. If your foundation can't give you that, we'll tell you honestly.
Phases
An open-plan basement usually runs a few weeks on site once the permit is in hand; a bathroom or egress adds to that. Real dates go in your estimate, and we text the day before we arrive.
Site visit & moisture check
Heights measured, beams, ducts and drains mapped, walls and slab checked for water. Then an itemized written estimate to sign online.
Permit & layout
We file the L&I permit and settle the layout with you: walls, soffits, lighting plan, access panels.
Framing & rough-ins
Plates down, walls up, soffits built. Electrician and plumber run their rough work, then inspection.
Insulate, drywall, finish
Foam board, drywall hung and finished under dust control, then paint, flooring, trim, fixtures. Punch-list walkthrough before the final invoice.
What changes the price
The instant estimator doesn't price basements — too much depends on what we find below grade. Four things move the number most.
Ceiling height
Low beams and ducts mean more soffits and fussier framing. If height is marginal, rerouting a duct may be on the table.
Moisture
A dry basement is a normal finish job. A damp one needs drainage or waterproofing first — a separate scope, often by a specialist.
Bathroom
Adds plumbing, usually an ejector pump, tile and ventilation — the biggest single add to budget and timeline.
Egress
An egress window and well cut through the foundation, or an exterior door. Doable in many houses, not all; priced as its own line.
Basement finishing FAQ
My basement gets a little water once or twice a year. Can you still finish it?
Not until it's fixed. Occasional water still wicks into framing and drywall and grows mold behind the wall. We'll point you at the likely cause and the right fix; once it stays dry through a wet season, we'll finish it.
Do I need a permit to finish my basement in Philadelphia?
Yes. L&I requires a building permit, and electrical and plumbing carry their own. We handle the paperwork and inspections; unpermitted work causes trouble when you sell or file an insurance claim.
Can I add a bedroom down there?
Only with a code-compliant emergency escape and enough ceiling height. Many rowhome basements can take an egress window at the rear; some can't. We'll tell you at the visit rather than sell you a room that can't legally be a bedroom.
Why can't I get a basement number from the instant estimator?
Because the honest number depends on moisture, ceiling height, egress and what's already in the ceiling. Book a free visit and you'll have an itemized written estimate, usually within two business days.
Let's look at your basement
A free site visit, a moisture check, a straight answer — then an itemized estimate you can sign on your phone.