Framing & interior remodeling
New walls, closets, a wall opened up, a basement laid out, a kitchen or bath taken from studs to paint. One crew from framing through finish, licensed subs for wires and pipes, permits through Philadelphia L&I.
Walls, openings and layouts
- Partition walls — split a room, add a bedroom, close in an office. Plumb, straight, blocked where you'll hang cabinets or a TV.
- Closets — reach-in and walk-in, framed for the door you actually want.
- Opening a wall — removing or widening a non-load-bearing wall between kitchen and dining, or the two front rooms of a rowhome. Load-bearing? See below.
- Basement layouts — bedrooms, baths, laundry and mechanical rooms framed around the stone foundation, ducts and stairs. Pairs with basement finishing.
- Kitchen and bath remodels — framing, drywall, tile, flooring and paint by our crew; licensed electricians and plumbers for the rough-in; permits through L&I.
- Door frames and headers — new door openings, pocket doors, cased openings, headers sized to the span.
Wood or metal studs
Wood in most homes: economical, easy to hang cabinets on. Metal in damp basements and commercial spaces where code or the landlord asks. We'll recommend one and price both if you like.
Soundproofing options
Mineral-wool batts, resilient channel or clips, a second layer of drywall with damping compound, solid-core doors. Good for a bedroom against a party wall.
Estimate to walkthrough, in order
Every remodel follows the same sequence, so you always know what comes next.
Design & estimate
Free site visit, measurements, a layout sketch, and an itemized written estimate signed online. 25% deposit.
Permit
We file with Philadelphia L&I for the building, electrical and plumbing permits the job needs, and book the inspections.
Demo
Zip walls up, floors covered, HEPA vac running. Old walls, cabinets and finishes out and hauled the same day.
Rough-in
Framing, then licensed electrical and plumbing rough-in, then insulation. Rough inspection before anything is covered.
Drywall
Hang, tape and finish to Level 4, or Level 5 where the light is hard. Our core trade — see drywall installation.
Finishes
Tile, flooring, trim, doors, paint, then fixtures and final electrical and plumbing.
Walkthrough
Final inspection, then you walk it with us. Punch list closed before the balance is invoiced. 1-year warranty.
One contractor, start to finish
We take the whole job — and we're clear about which parts we do with our own crew and which we bring a licensed specialist in for.
- Structural changes. Opening a bearing wall needs an engineer's drawing — we bring the engineer in, pull the permit and build to the drawings.
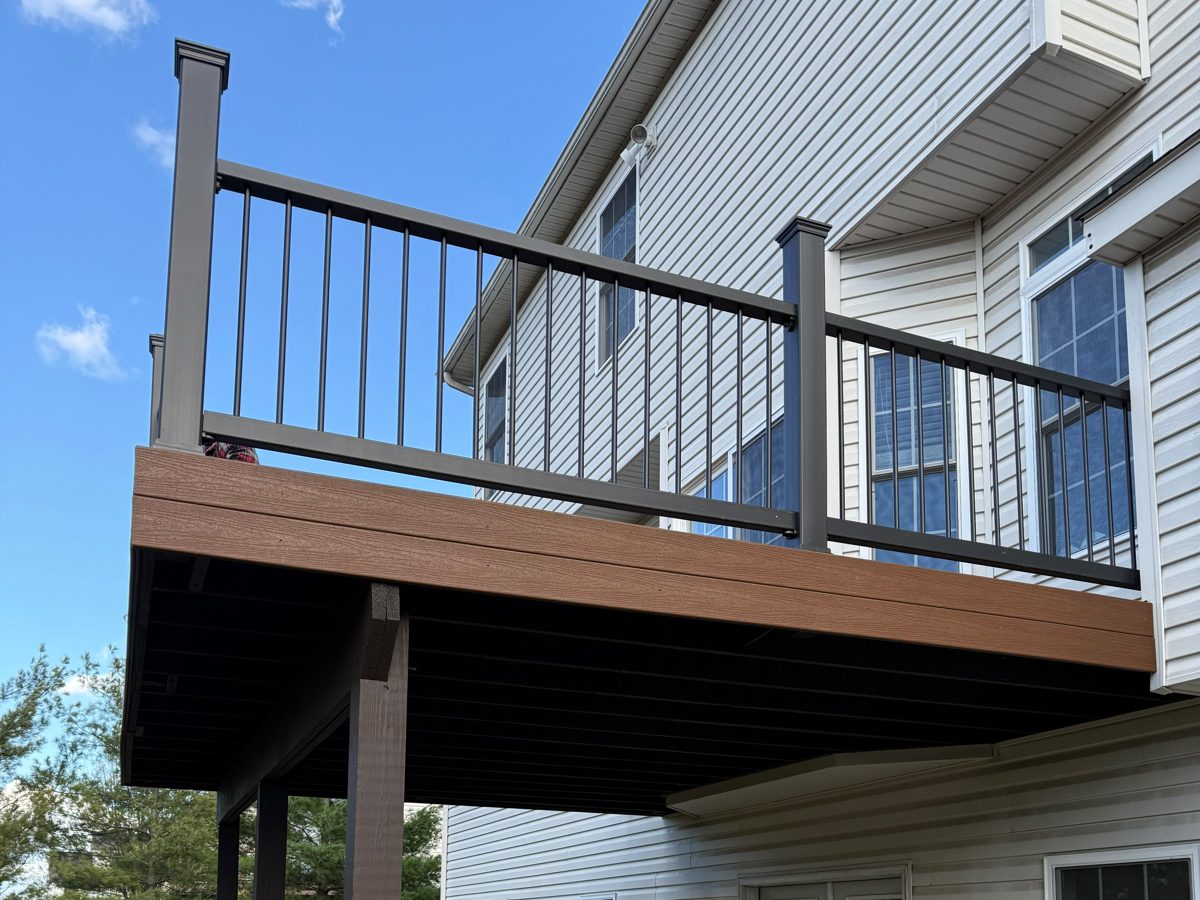
- Exterior work. Decks, porches, entry rebuilds (stone-veneer wainscot, new doors, stucco), exterior painting and staining. Roofing, siding and window replacement are done through trusted partners on our schedule and our estimate.
- Mechanical. Moving registers and lines is routine; sizing a new system or adding a zone is done by a licensed mechanical contractor we coordinate.
Electrical and plumbing are done by licensed subcontractors we work with regularly — on our estimate, on our schedule, and we're the ones you text.
How we run the site
- Zip walls and plastic between the work and the rest of the house
- Floor protection from the front door to the room
- HEPA vacuums on the sanders and saws; swept every day
- Start and finish dates in writing; a text the day before we arrive
- Owner on site — the person who quoted the job builds it
Remodeling questions we hear most
Do I need a permit to add or remove an interior wall?
In Philadelphia, usually yes — new partition walls, removing walls, and any electrical or plumbing changes need L&I permits. Simple closets and cosmetic work often don't. We tell you what the job needs and file for it; the fee is a line on the estimate.
How do you know if a wall is load-bearing?
Joist direction, what's above and below, and where the beams and posts land in the basement give a strong hint. But we don't open a wall on a hint. If there's any doubt, an engineer looks at it and gives us a stamped design before we cut.
Can we live in the house during a kitchen or bath remodel?
Most clients do. We seal off the work area, keep a path clear, and can set up a temporary kitchen corner. Expect a stretch without the room in service; the dates go in the estimate so you can plan.
Who handles the electrical and plumbing?
Licensed subcontractors we've worked with before, on our schedule and our estimate. You don't chase three contractors; you text one number.
Move the wall. Keep the plaster dust out of the bedroom.
Get a linear-foot ballpark now, or book a free visit and bring your sketch.